Jacob Catsstraat 67
Interesse?

Interesse? Wil je graag een kijkje nemen of wil je gewoon meer informatie?
Super! Bel of mail ons gerust. Onze makelaar Marco Groot Landeweer staat klaar om je te helpen!
Kenmerken
Overdracht
- Vraagprijs
- € 575.000 k.k.
- Aangeboden sinds
- 12 november 2026
- Status
- Beschikbaar
- Aanvaarding
- In overleg
Bouw
- Type woning
- Appartement
- Soort woning
- Bovenwoning
- Soort bouw
- Bestaande bouw
- Bouwjaar
- 1939
Oppervlakten en inhoud
- Wonen
- 117m2
- Inhoud
- 406m3
Indeling
- Aantal kamers
- 5 kamers (4 slaapkamers)
- Aantal badkamers
- 1
Ligging
- Informatie
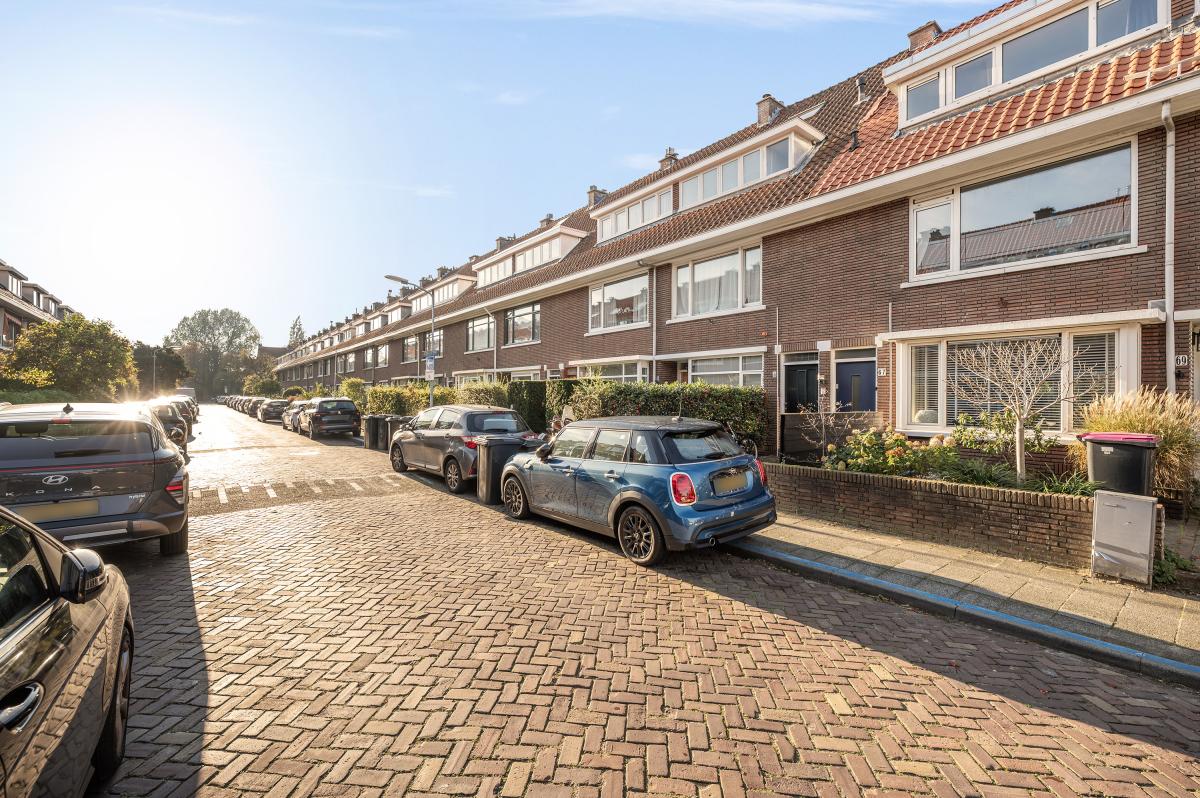
- Aan rustige weg, in woonwijk
Energie
- Energielabel
- C
- Isolatie
- Dubbel glas
- Verwarming
- Cv-ketel
- Warm water
- Cv-ketel
Buitenruimte
- Tuin
- Geen tuin
Omschrijving
(See English text below)
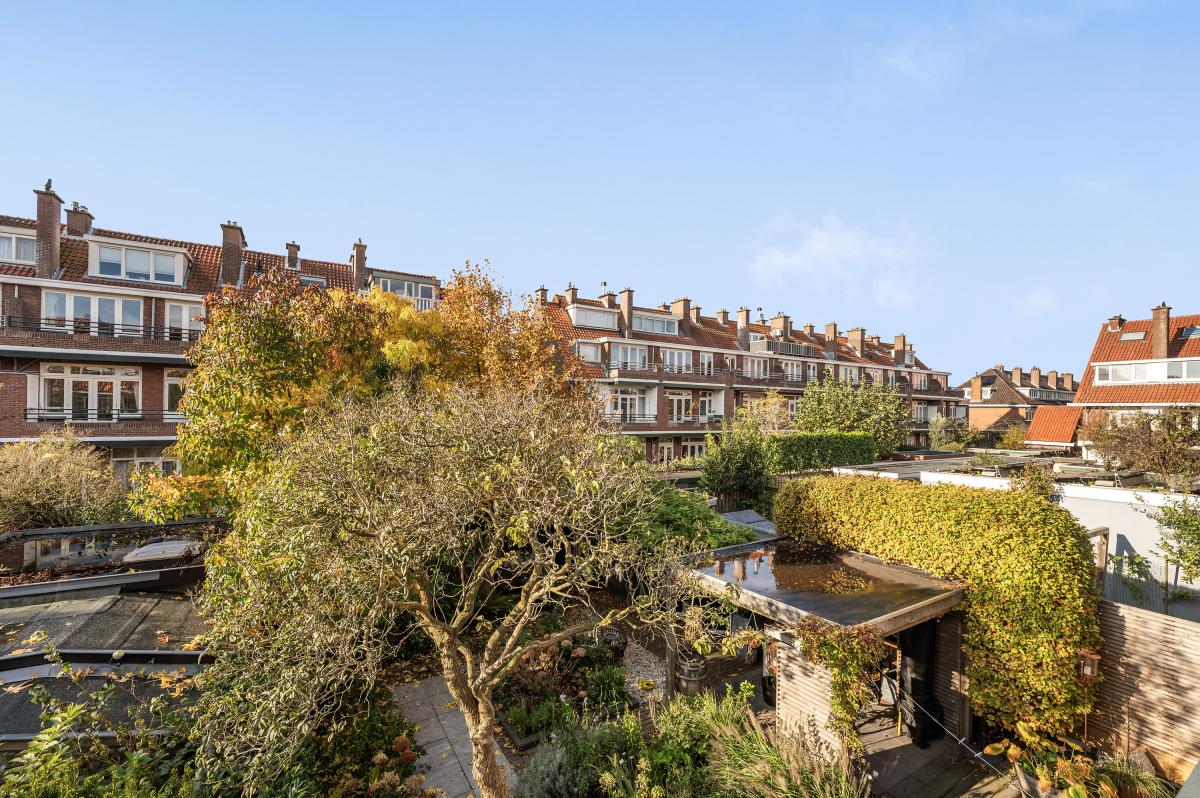
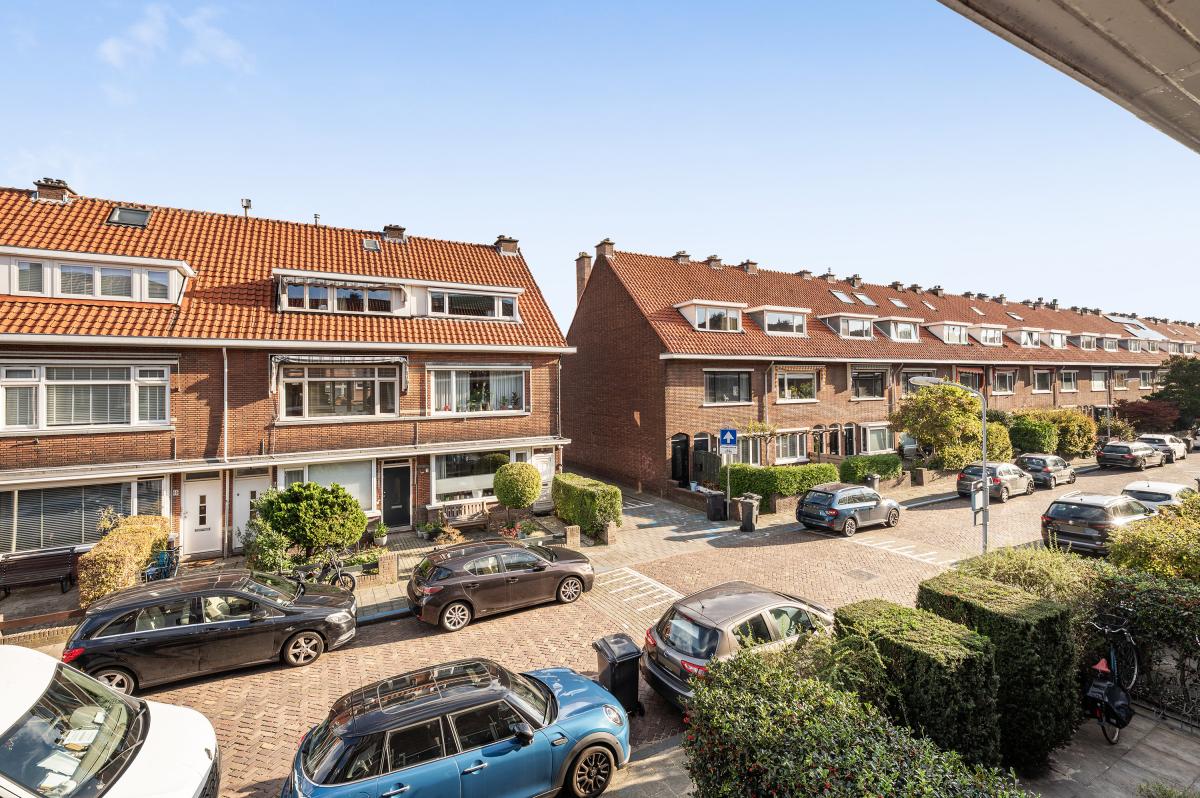
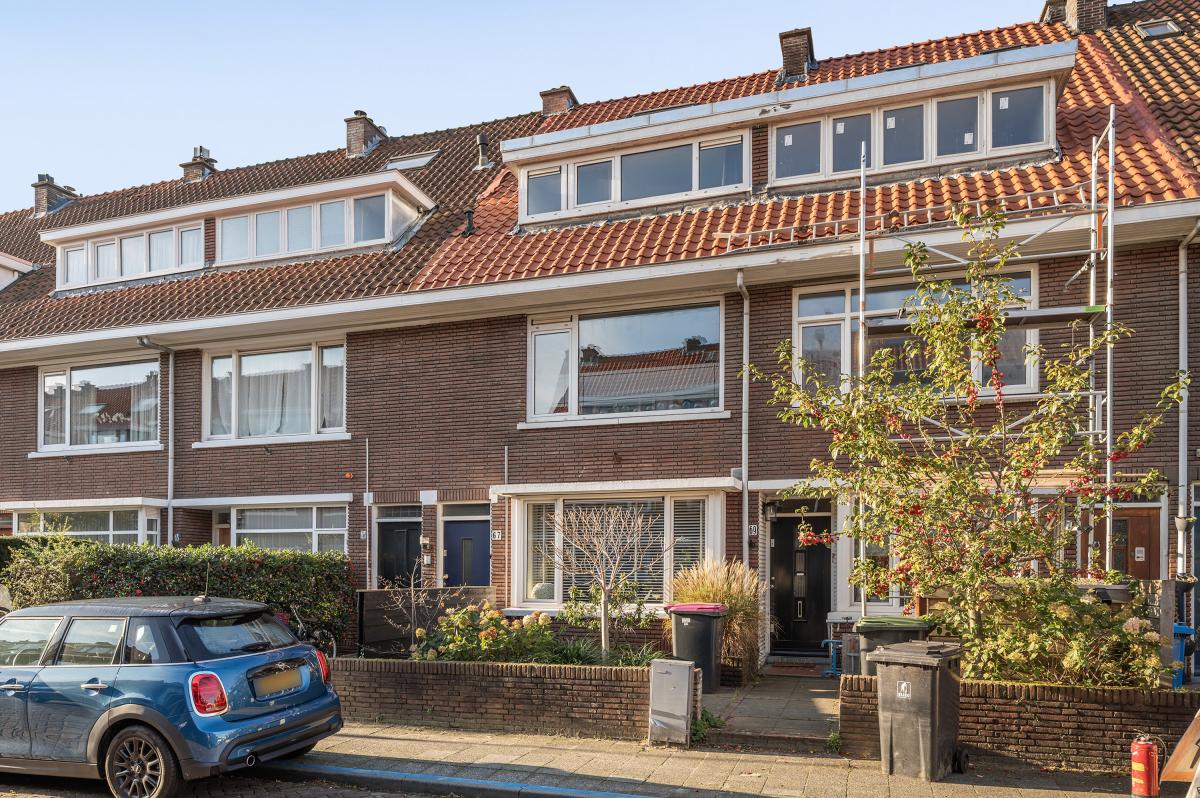
Een boodschap bij de buurtwinkel, op de fiets naar de Haagse binnenstad of een middag langs de winkels en terrassen in Oud Voorburg. Aan de Jacob Catsstraat 67 woon je op een plek waar je voor het dagelijkse gemak én een gezellige middag niet ver hoeft te gaan.
De omgeving heeft de vertrouwde sfeer die Voorburg-Noord en de aangrenzende buurten zo aantrekkelijk maakt: karakteristieke woonstraten, buurtwinkels en de stad dichtbij. Winkelcentrum De Julianabaan biedt volop keuze voor de dagelijkse boodschappen. Ook het historische centrum van Voorburg, met speciaalzaken, restaurants en terrassen, is gemakkelijk per fiets bereikbaar. Scholen, kinderopvang en sportvoorzieningen liggen in de omgeving.
De ligging is ook praktisch voor wie dagelijks onderweg is. Station Laan van NOI en diverse tram- en busverbindingen zijn goed bereikbaar. Met de fiets ben je zo in Bezuidenhout of het centrum van Den Haag, terwijl je met de auto vlot aansluiting hebt op de A12 en A4 richting Utrecht, Amsterdam en Rotterdam.
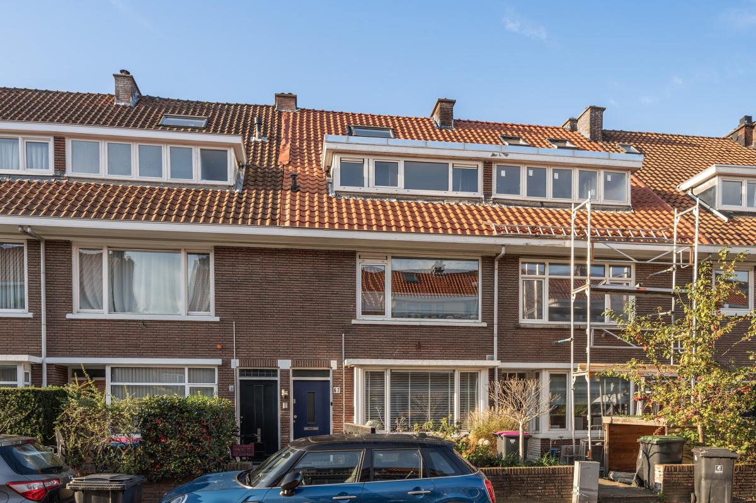
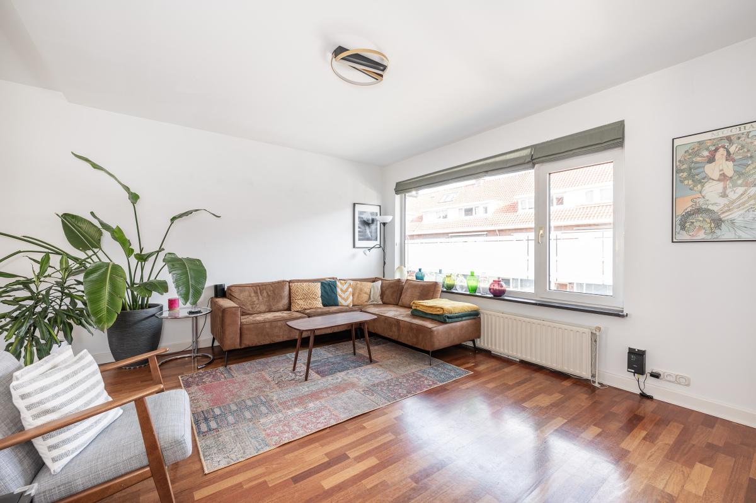
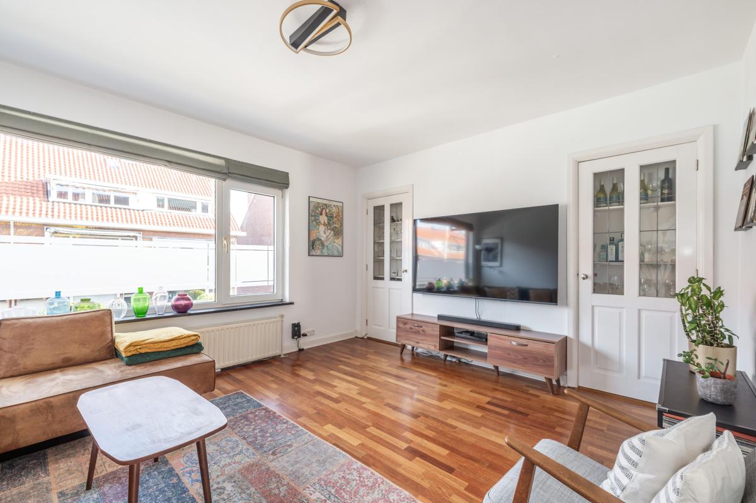
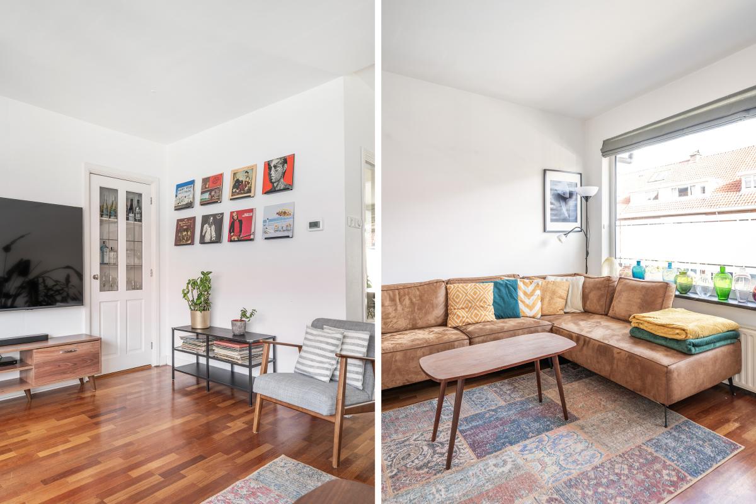
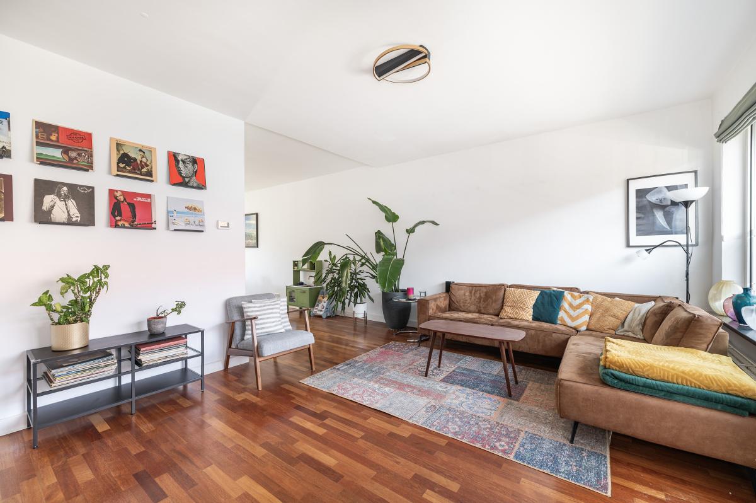
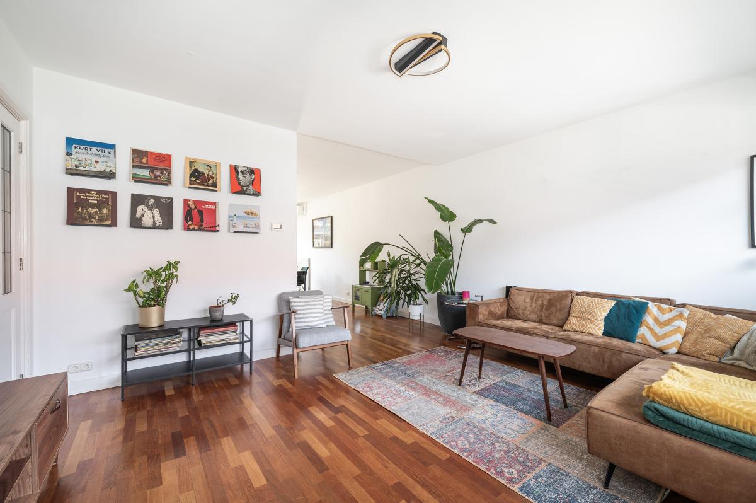
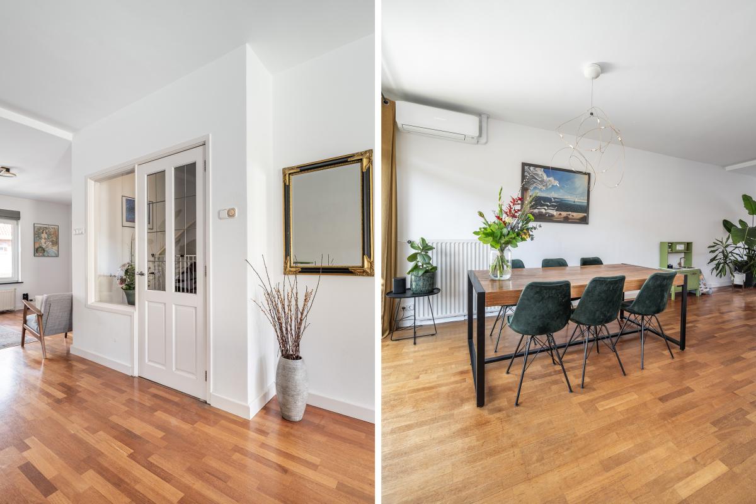
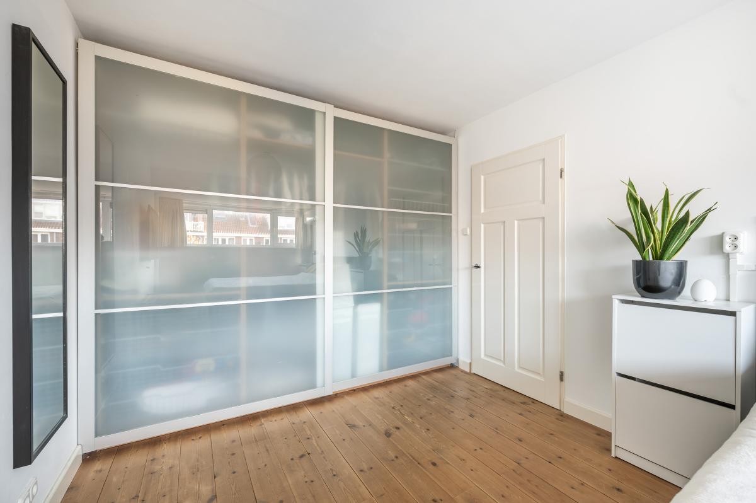
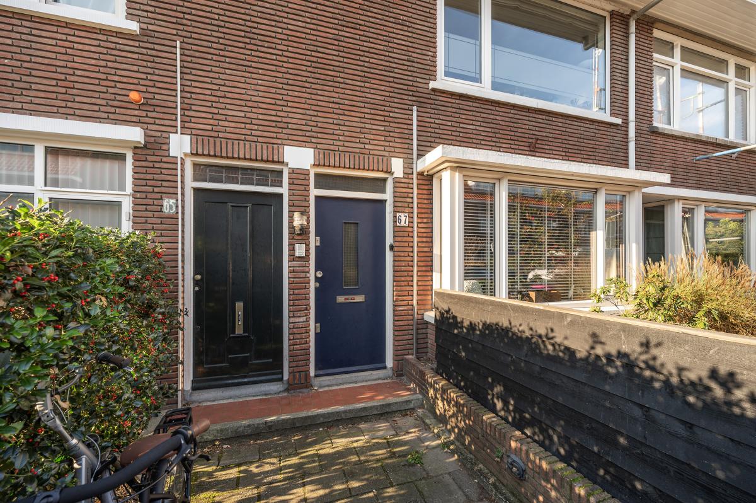
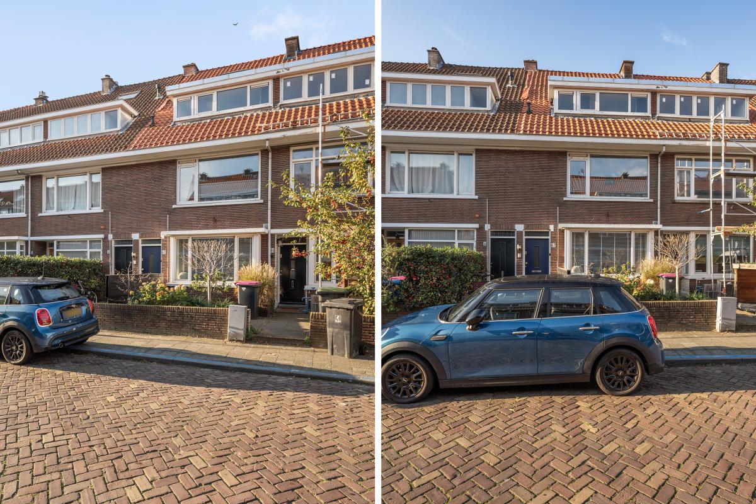
Achter een eigen voordeur aan de Jacob Catsstraat 67 gaat verrassend veel ruimte schuil. Dit bovenhuis verdeeld over drie woonlagen heeft een speelse woonkamer, drie slaapkamers, een aparte waskamer en een terras op het zuidwesten. Met circa 117 m² woonoppervlakte is er plek om samen te zijn én je even terug te trekken. De woonkamer heeft een verrassende U-vorm, waardoor verschillende plekken ontstaan zonder dat je het contact met elkaar verliest. Voor is alle ruimte voor een comfortabele zithoek. De ramen brengen veel daglicht binnen en de ingebouwde kasten bieden praktische opbergruimte. Tussen de voor- en achterkamer past een bureau of een mooie boekenkast.
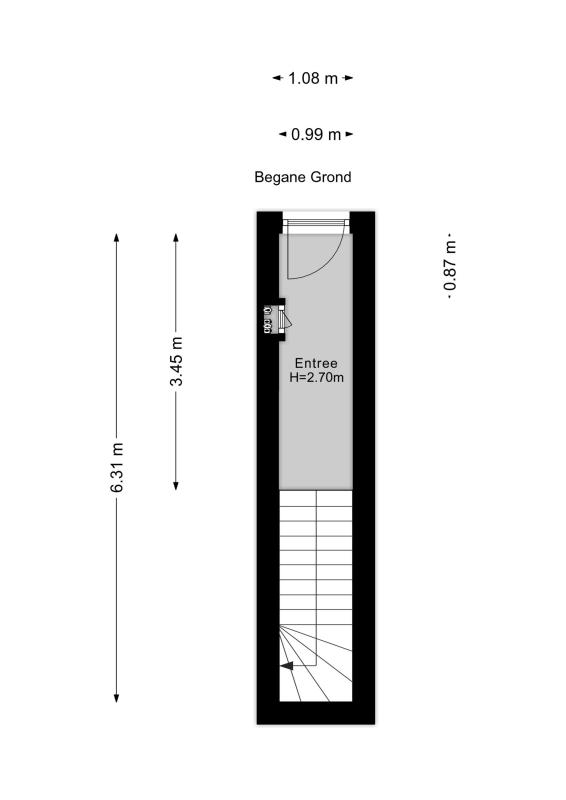
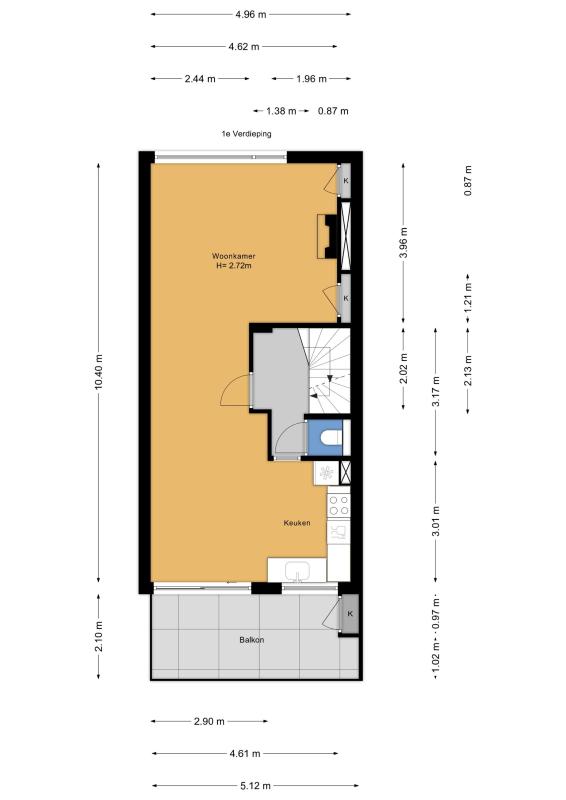
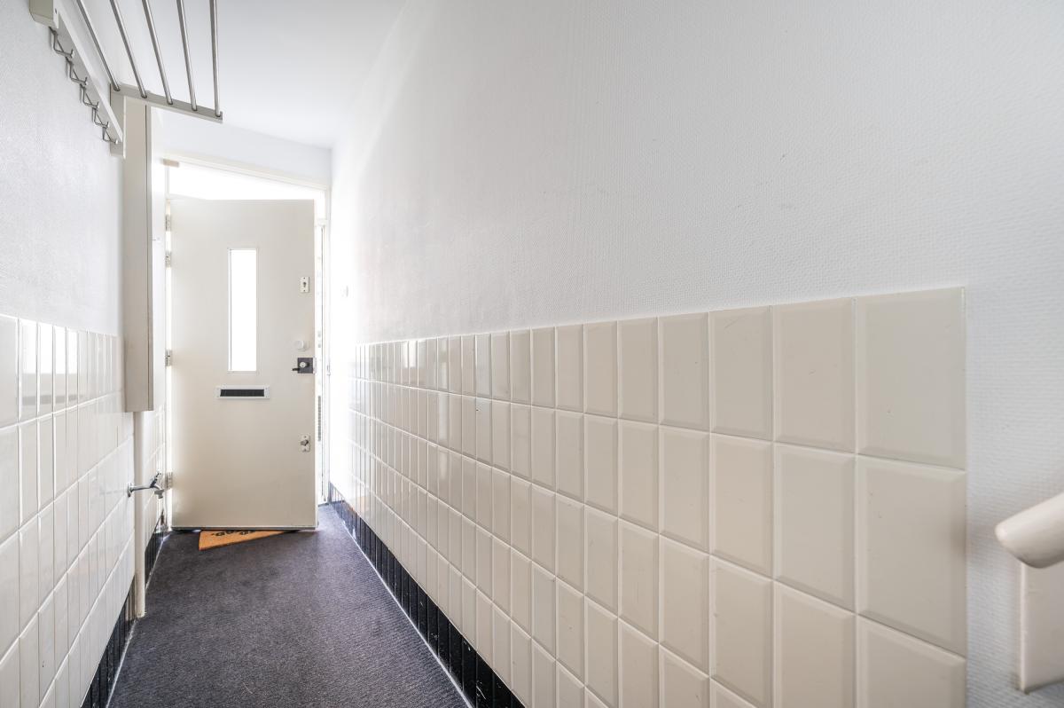
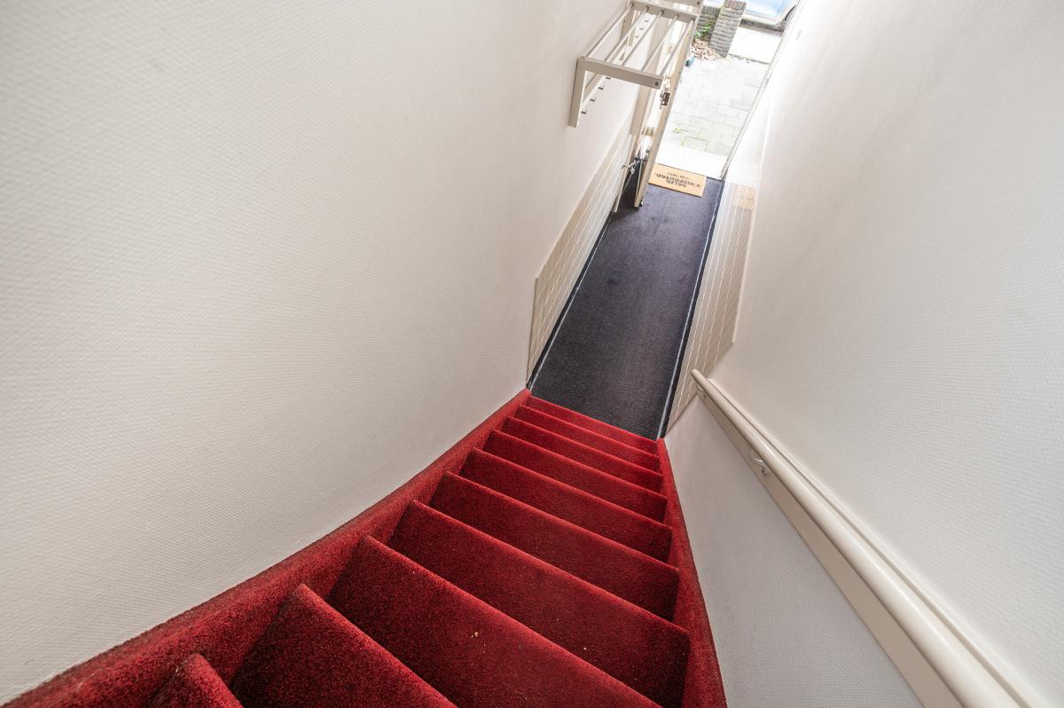
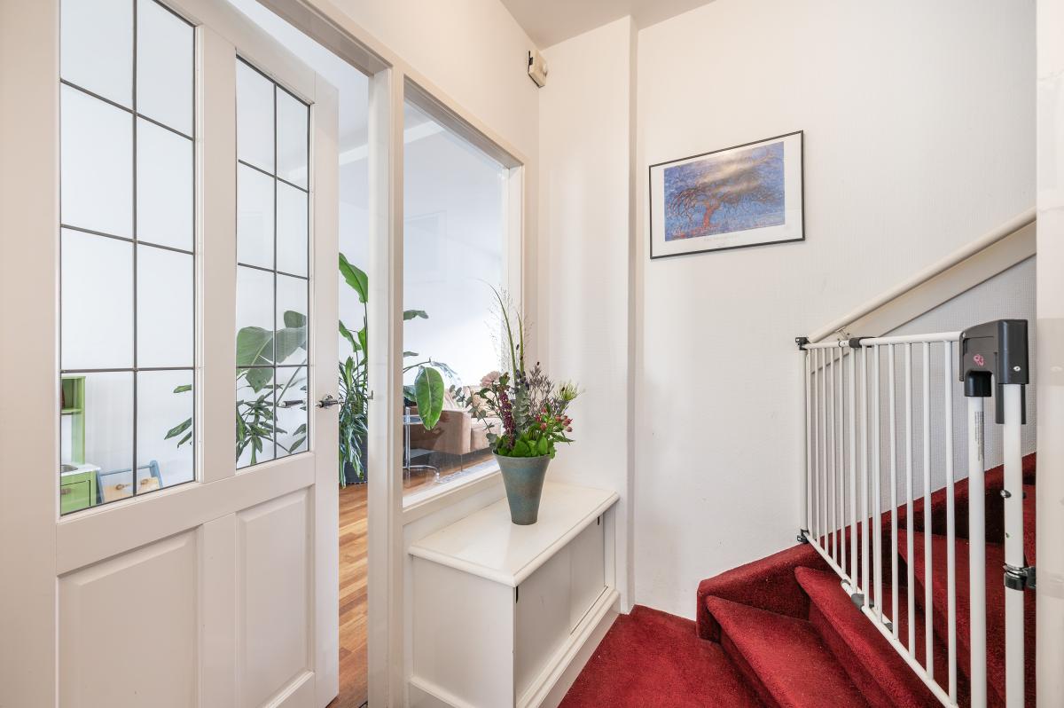
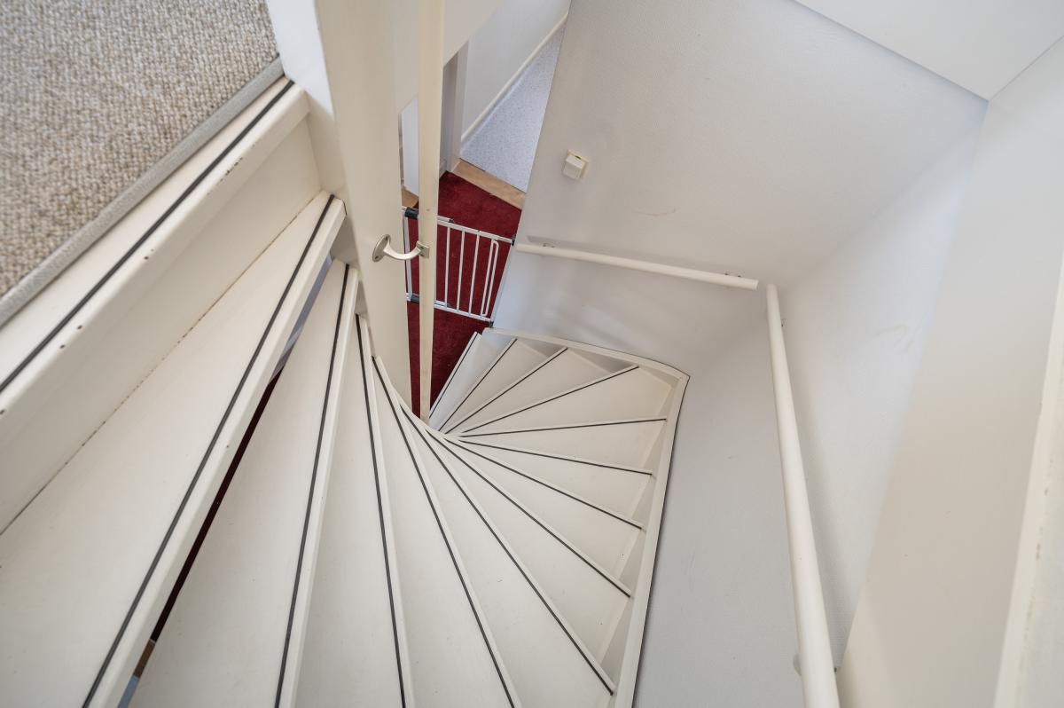
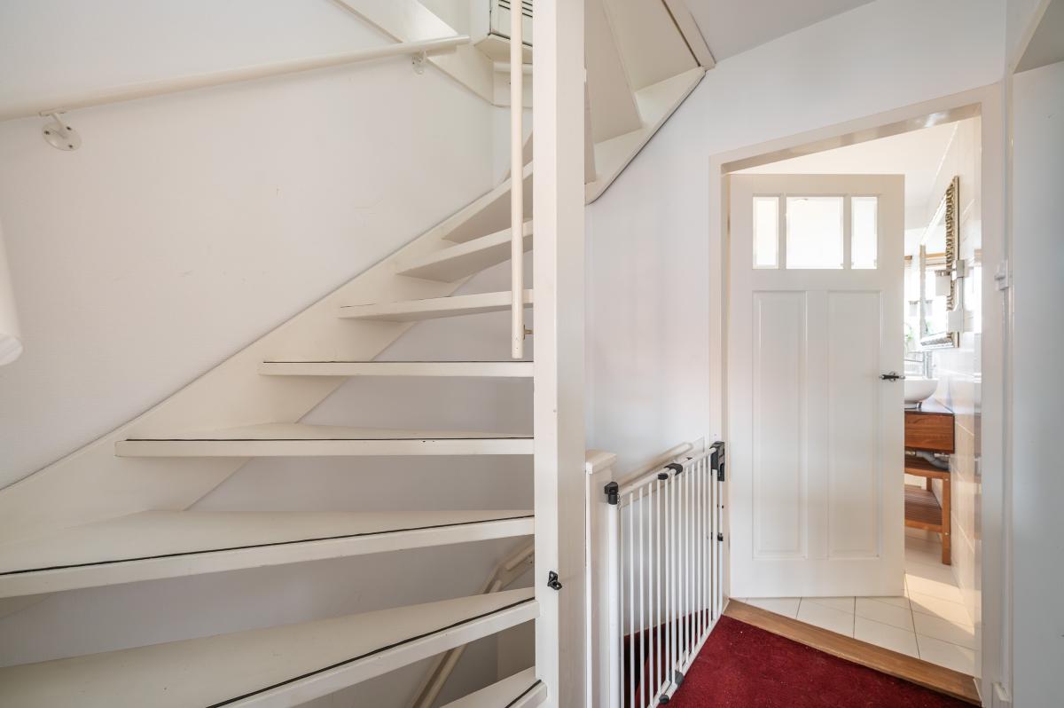
Indeling: Eigen entree op straatniveau met hal, meterkast, garderoberuimte en binnentrap naar de eerste verdieping.
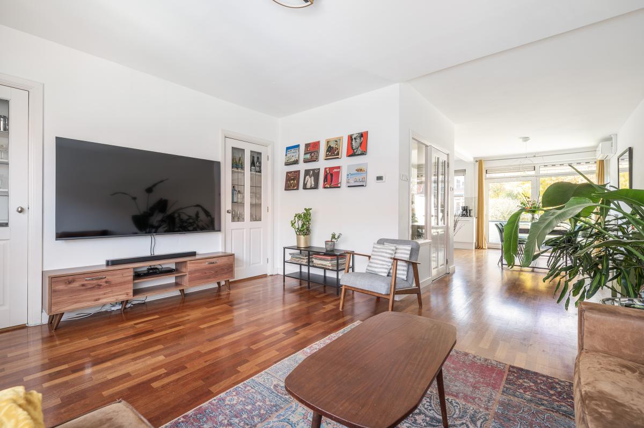
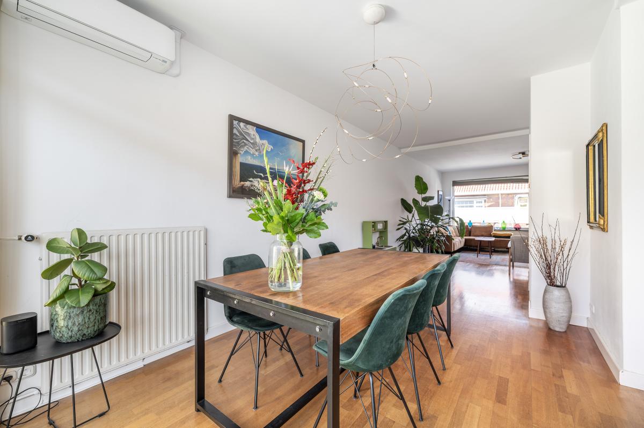
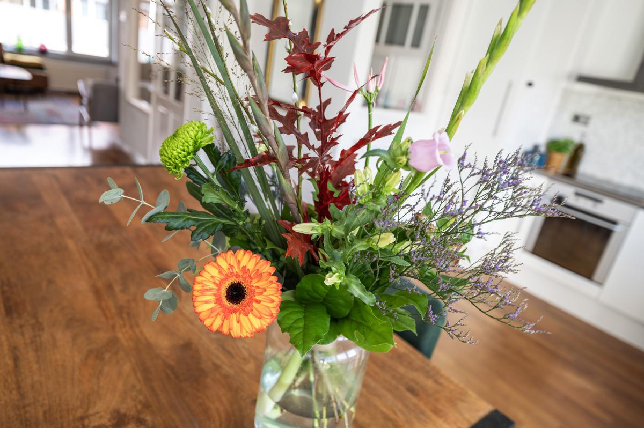
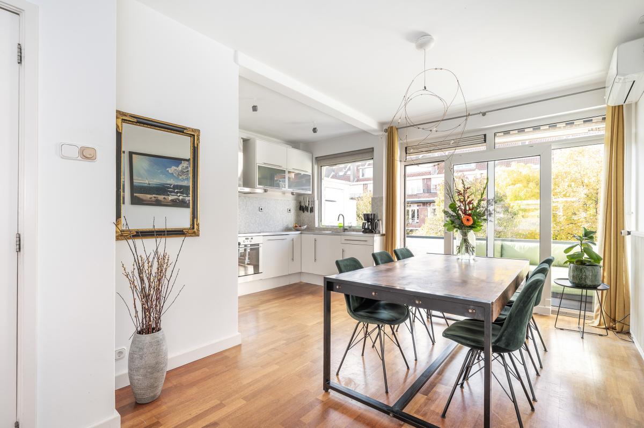
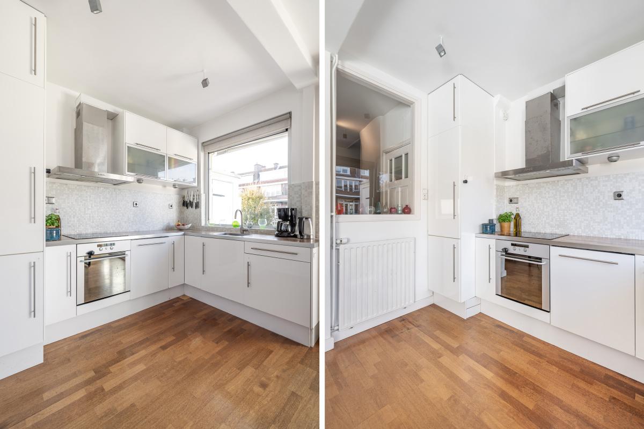
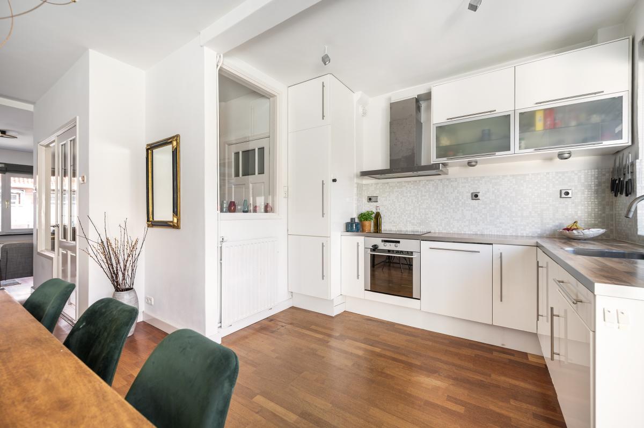
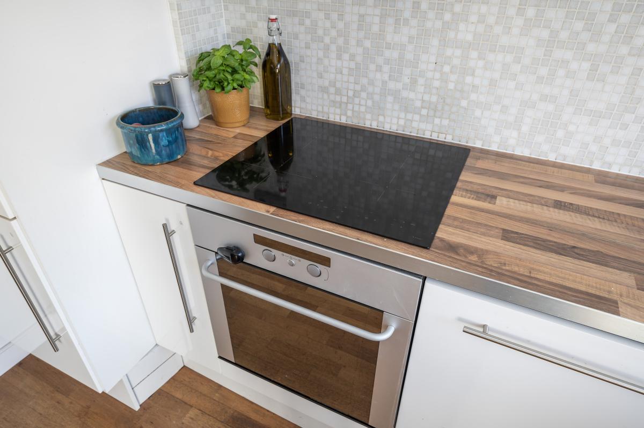
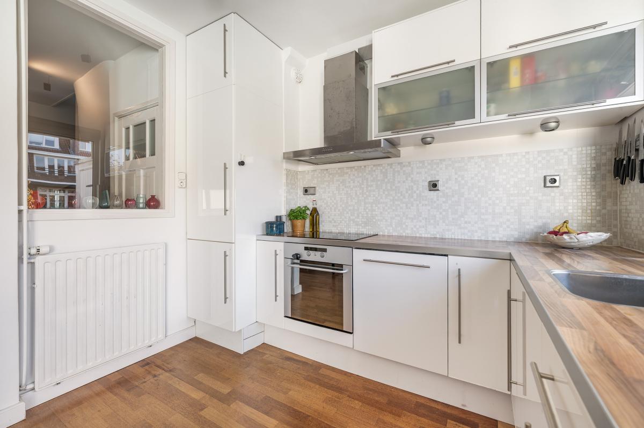
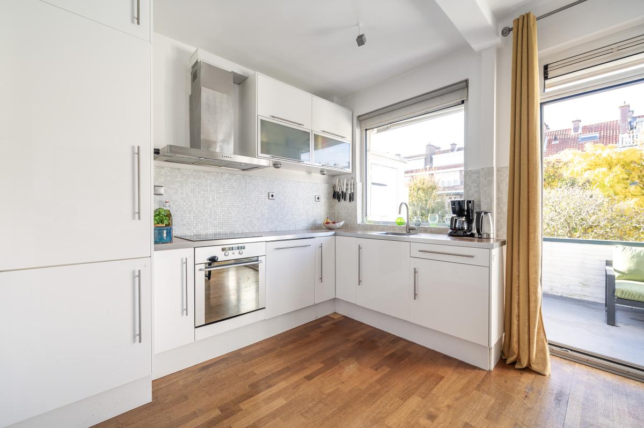
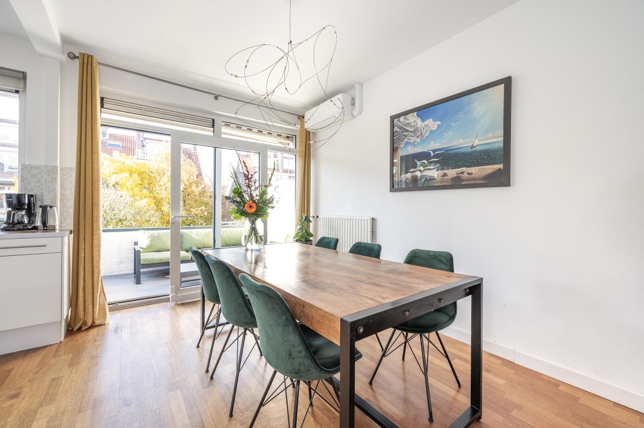
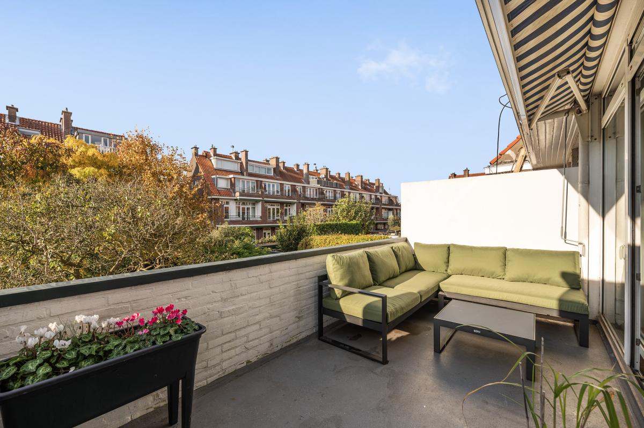
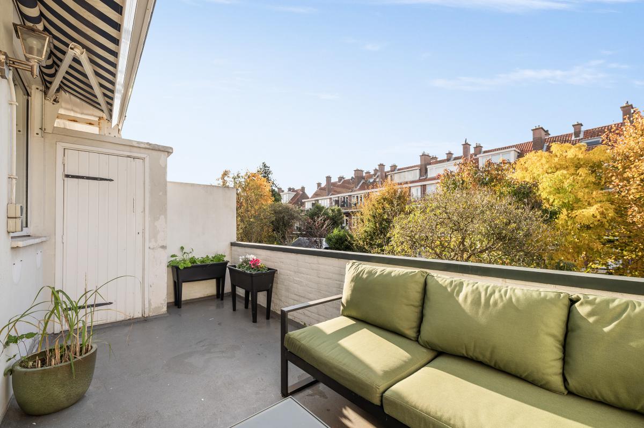
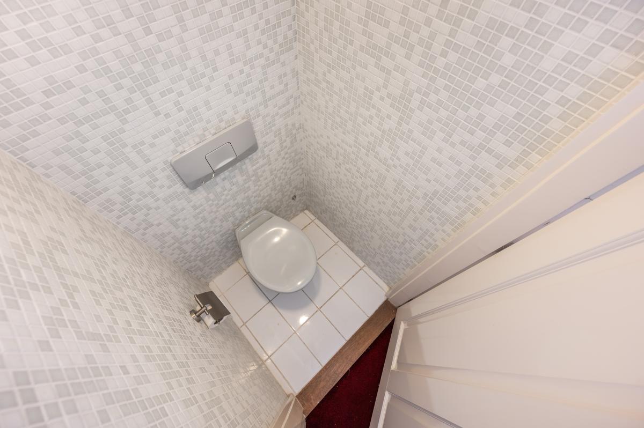
Op de eerste verdieping bevindt zich de lichte, U-vormige woonkamer met aan de voorzijde de zithoek en vaste kasten. Aan de achterzijde liggen de eetkamer en open keuken voorzien van inbouwapparatuur. De schuifpui geeft toegang tot het zonrijke terras van circa 10 m² op het zuidwesten. Separaat toilet op de overloop.
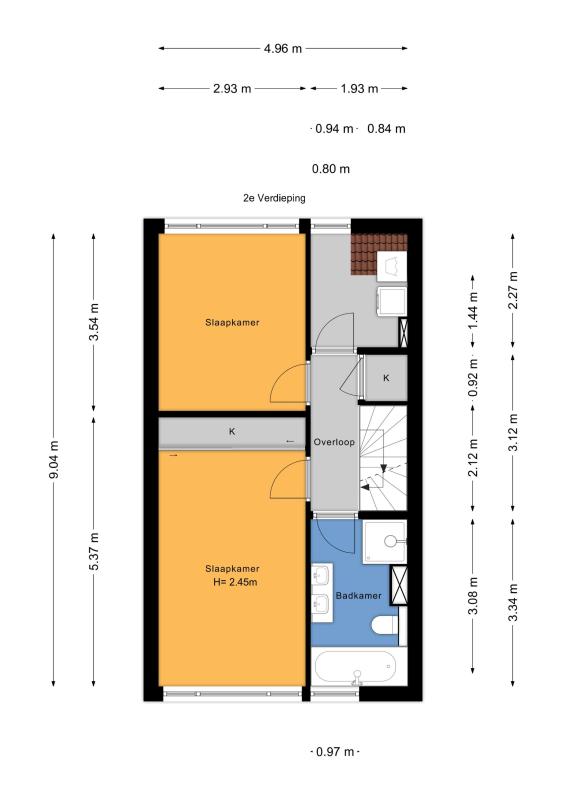
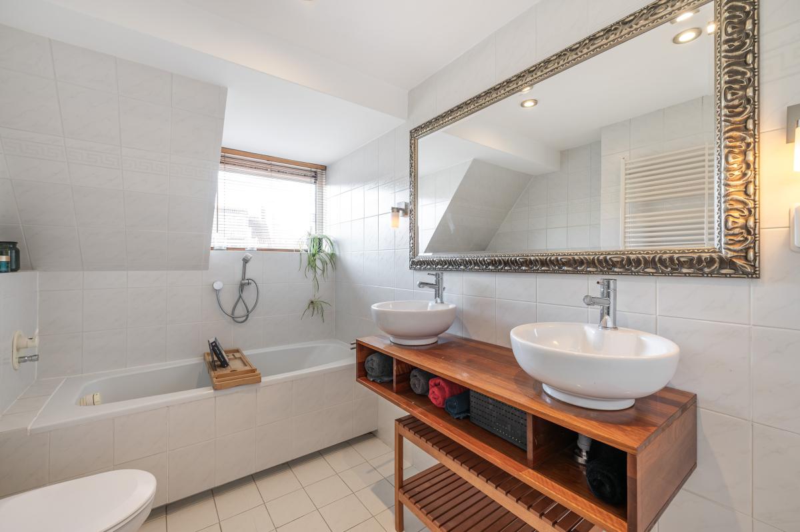
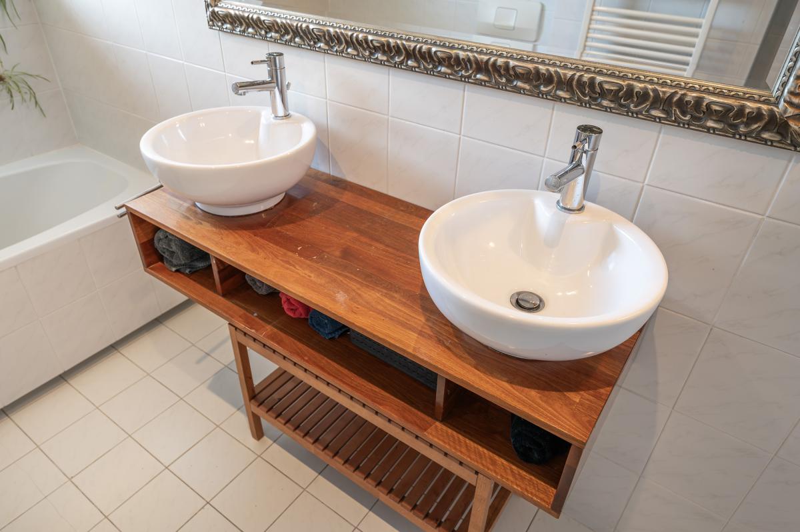
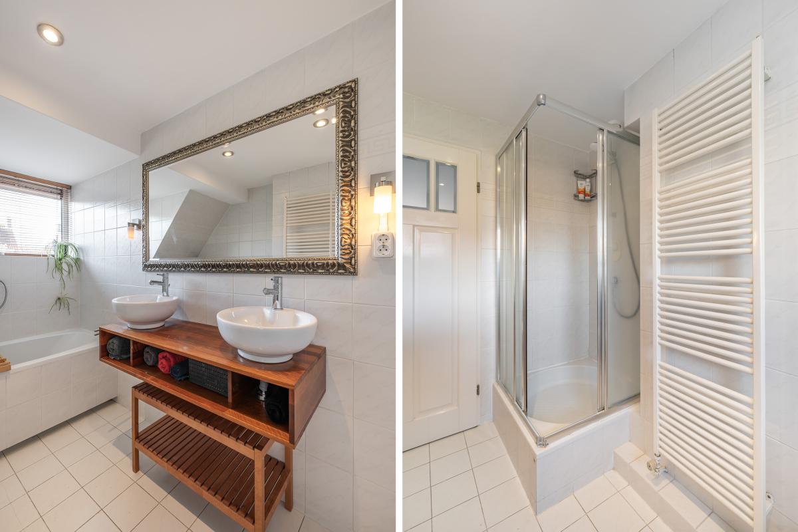
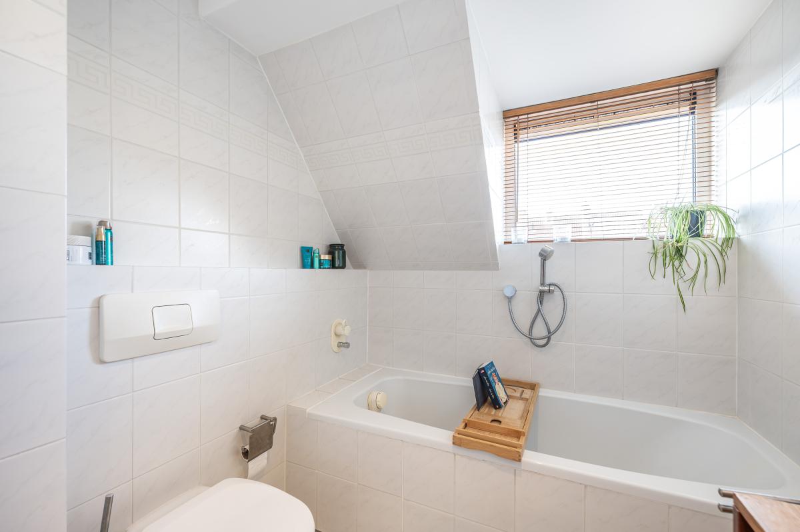
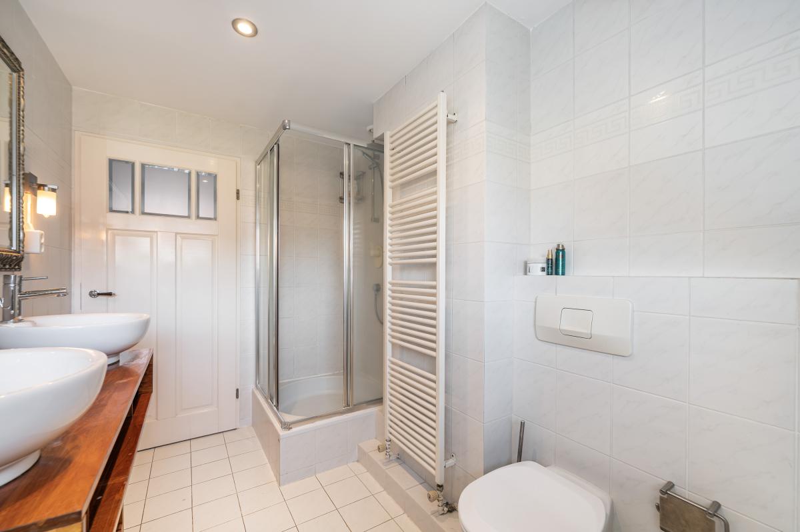
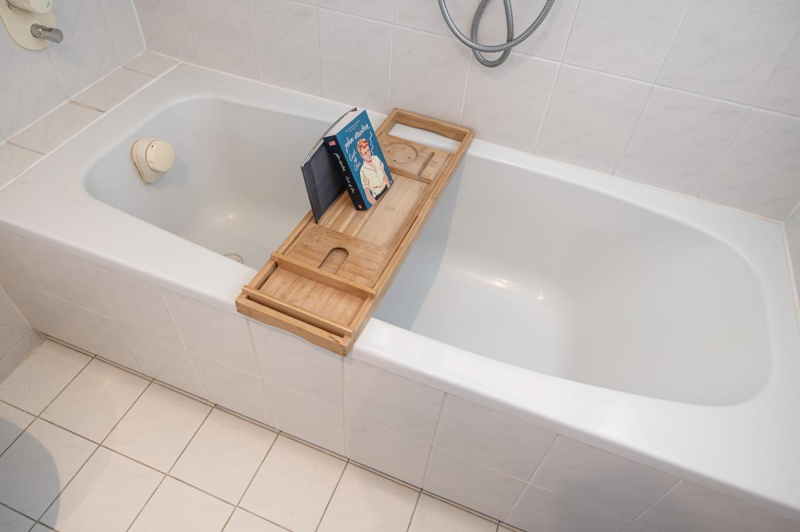
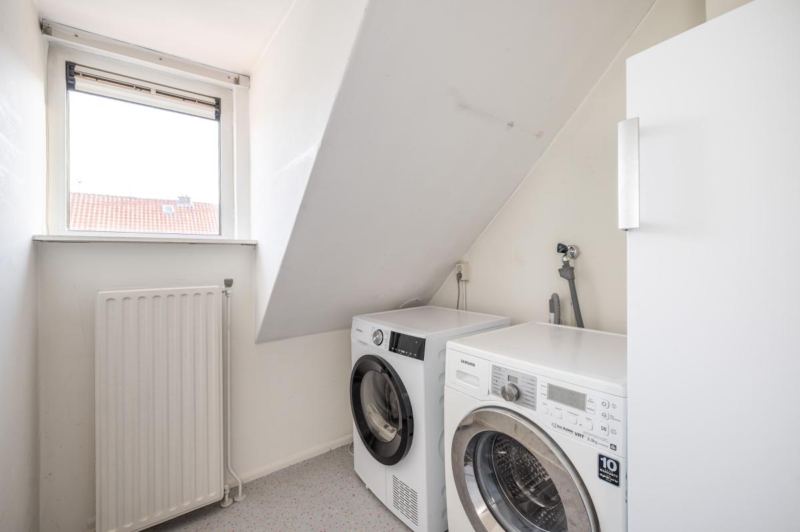
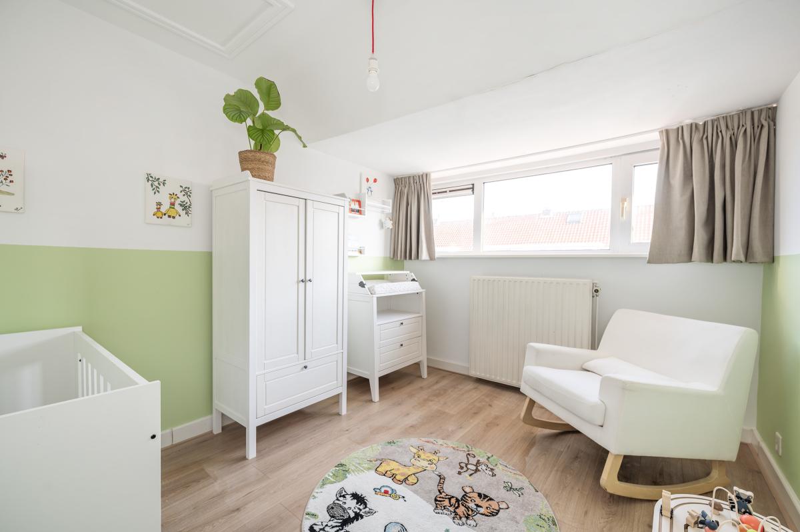
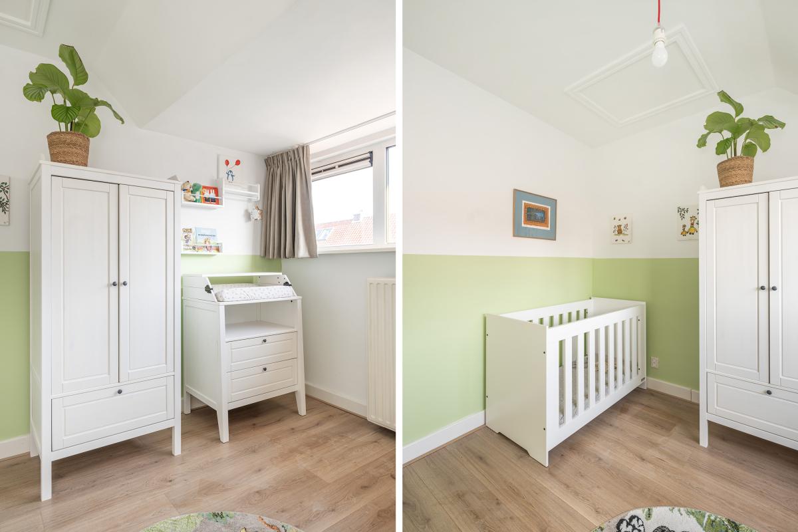
De tweede verdieping biedt twee slaapkamers, een aparte waskamer (deze is ook geschikt als werkkamer als de wasmachine wordt verplaatst) en een badkamer met ligbad, douche, dubbele wastafel en tweede toilet. Vaste kasten in de achterste slaapkamer en op de overloop is er tevens een kast voor bergruimte.
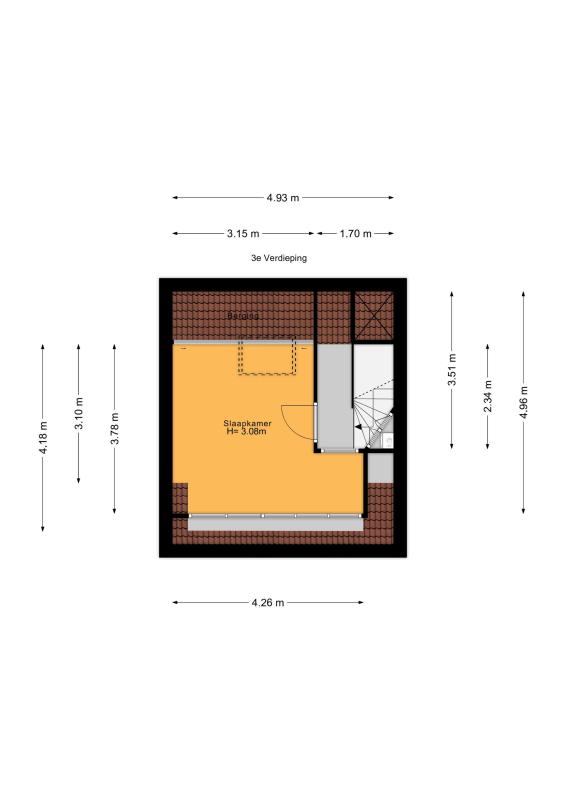
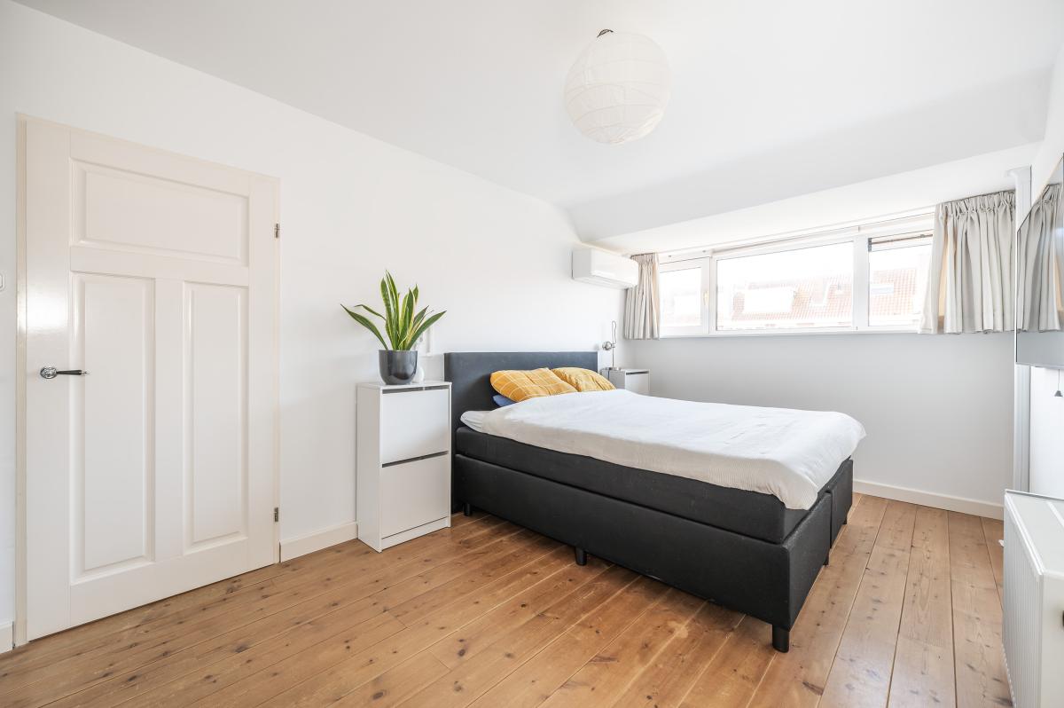
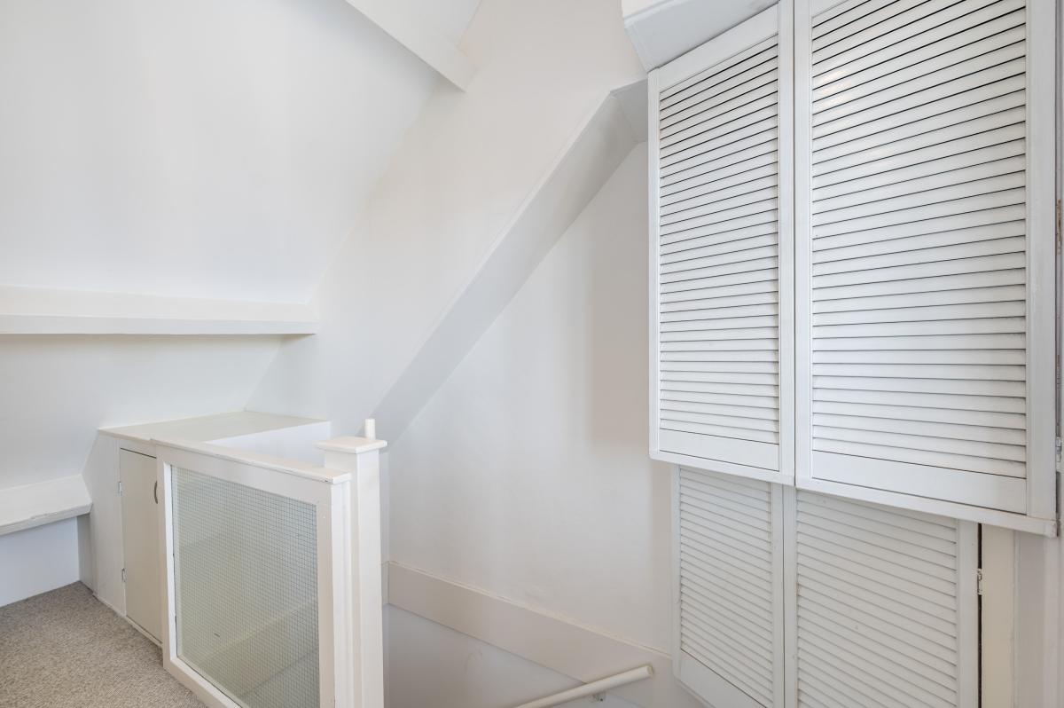
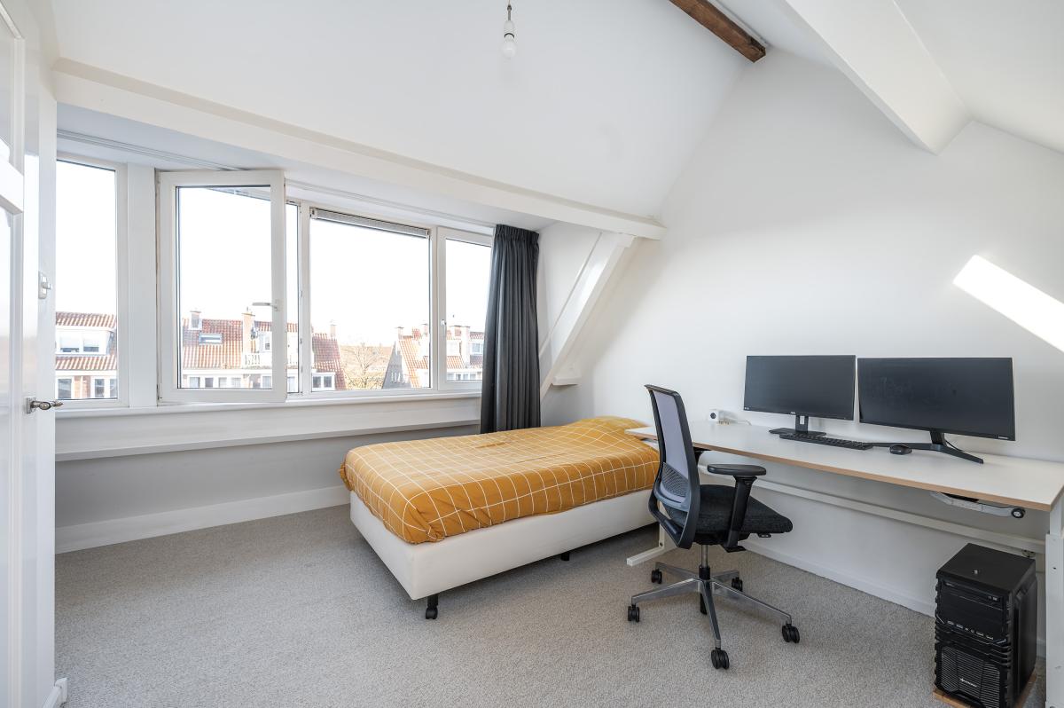
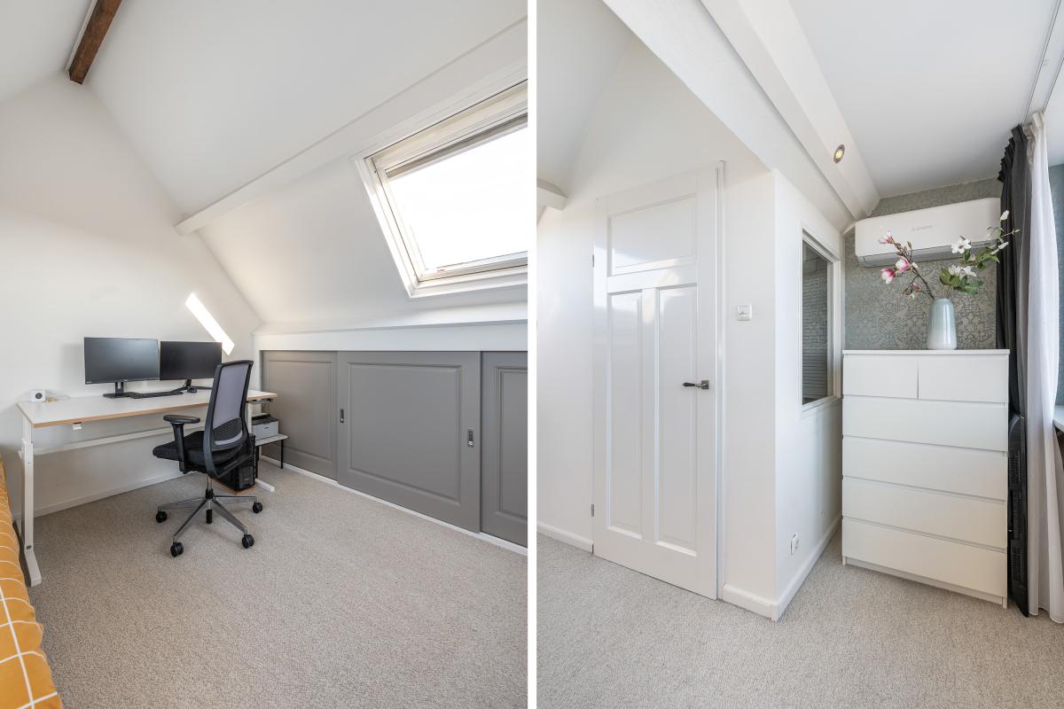
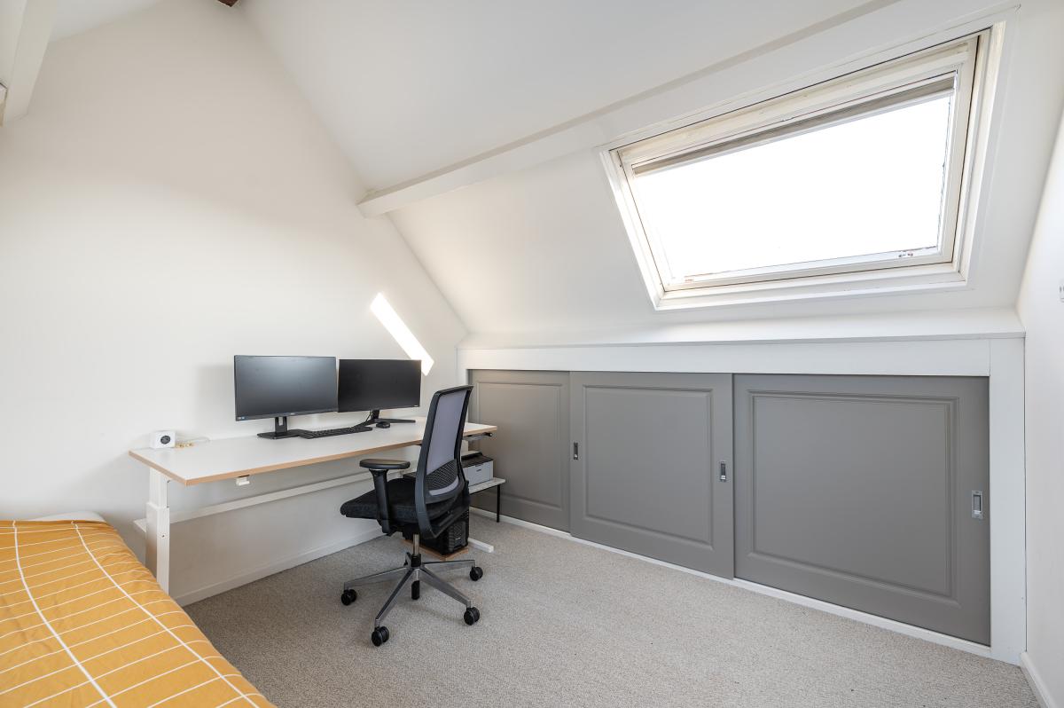
Via een vaste trap bereik je de derde verdieping met een ruime slaapkamer met dakkapel, dakraam en bergruimte achter de knieschotten. De cv-combiketel staat op de overloop.
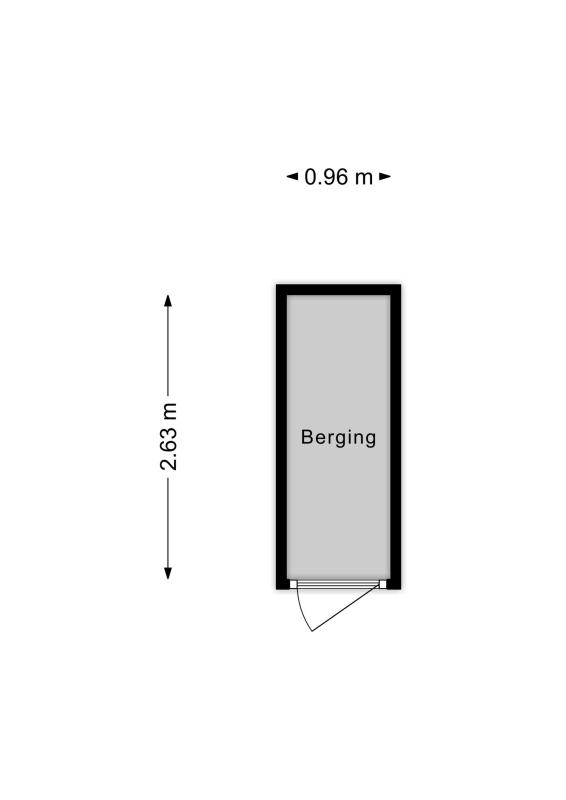
Bijzonderheden: - bouwjaar 1939; - volledig voorzien van dubbel glas; - airco units aanwezig in de woonkamer en hoofdslaapkamer; - separate eigen fietsenberging; - energielabel is C; - actieve VvE bestaat uit drie appartementsrechten, bijdrage van € 120,- per maand; - dak is recent (2026) vervangen; - verkoopvoorwaarden Brix Makelaars van toepassing te vinden op www.brixmakelaars.nl; - oplevering is in overleg.
Whether you are picking up groceries at the local shops, cycling into The Hague city centre or spending an afternoon browsing the shops and enjoying the terraces of historic Voorburg, Jacob Catsstraat 67 puts both everyday convenience and leisure activities within easy reach.
The neighbourhood has the familiar atmosphere that makes Voorburg-Noord and the surrounding areas so appealing: charming residential streets, local shops and the city close at hand. De Julianabaan shopping centre offers plenty of choice for everyday groceries. Voorburg's historic centre, with its specialist shops, restaurants and terraces, is also easily accessible by bicycle. Schools, childcare facilities and sports amenities can all be found nearby.
The location is also convenient for commuters. Laan van NOI railway station and several tram and bus services are within easy reach. Bezuidenhout and The Hague city centre are just a short cycle away, while the A12 and A4 motorways provide quick connections towards Utrecht, Amsterdam and Rotterdam.
Behind its own private front door at Jacob Catsstraat 67 lies a surprisingly spacious home. Arranged over three floors, this upper-level apartment features a playfully designed living room, three bedrooms, a separate laundry room and a south-west-facing terrace. With approximately 117 m² of living space, there is plenty of room to spend time together as well as to retreat and relax.
The living room has an unusual U-shaped layout, creating several distinct areas while maintaining a sense of connection. At the front, there is ample space for a comfortable seating area. The windows allow plenty of natural light to enter, while the built-in cupboards provide practical storage. The area between the front and rear rooms is ideal for a desk or an attractive bookcase.
Layout Private entrance at street level with a hallway, meter cupboard, cloakroom space and an internal staircase leading to the first floor.
The first floor features a bright, U-shaped living room, with a seating area and built-in cupboards at the front. At the rear are the dining area and open-plan kitchen, fitted with integrated appliances. Sliding doors provide access to the sunny, south-west-facing terrace of approximately 10 m². There is a separate toilet on the landing.
The second floor offers two bedrooms, a separate laundry room - which could also be used as a home office if the washing machine is relocated - and a bathroom with a bathtub, shower, double washbasin and second toilet. The rear bedroom has built-in cupboards, and there is an additional storage cupboard on the landing.
A fixed staircase leads to the third floor, which comprises a spacious bedroom with a dormer window, roof window and storage space behind the eaves. The central heating combi boiler is located on the landing.
Key features - Year of construction: 1939; - Double glazing throughout - Air conditioning: Units installed in the living room and main bedroom; - Separate bicycle storage unit; - Energy label: C; - Active owners' association comprising three apartment rights; monthly contribution of €120; - Roof recently replaced in 2026; - Conditions of sale: The Brix Makelaars conditions of sale apply and can be found at www.brixmakelaars.nl; - Completion: By mutual agreement.
Media
Reageren
Meer weten over deze woning?
Stuur ons een bericht door onderstaand formulier in te vullen.